
Industry insight: this article describes how the technology is used in the industry. It is not a Metaverse911 client project. See our case studies for our own work.
The situation: inspecting custom machines from paper
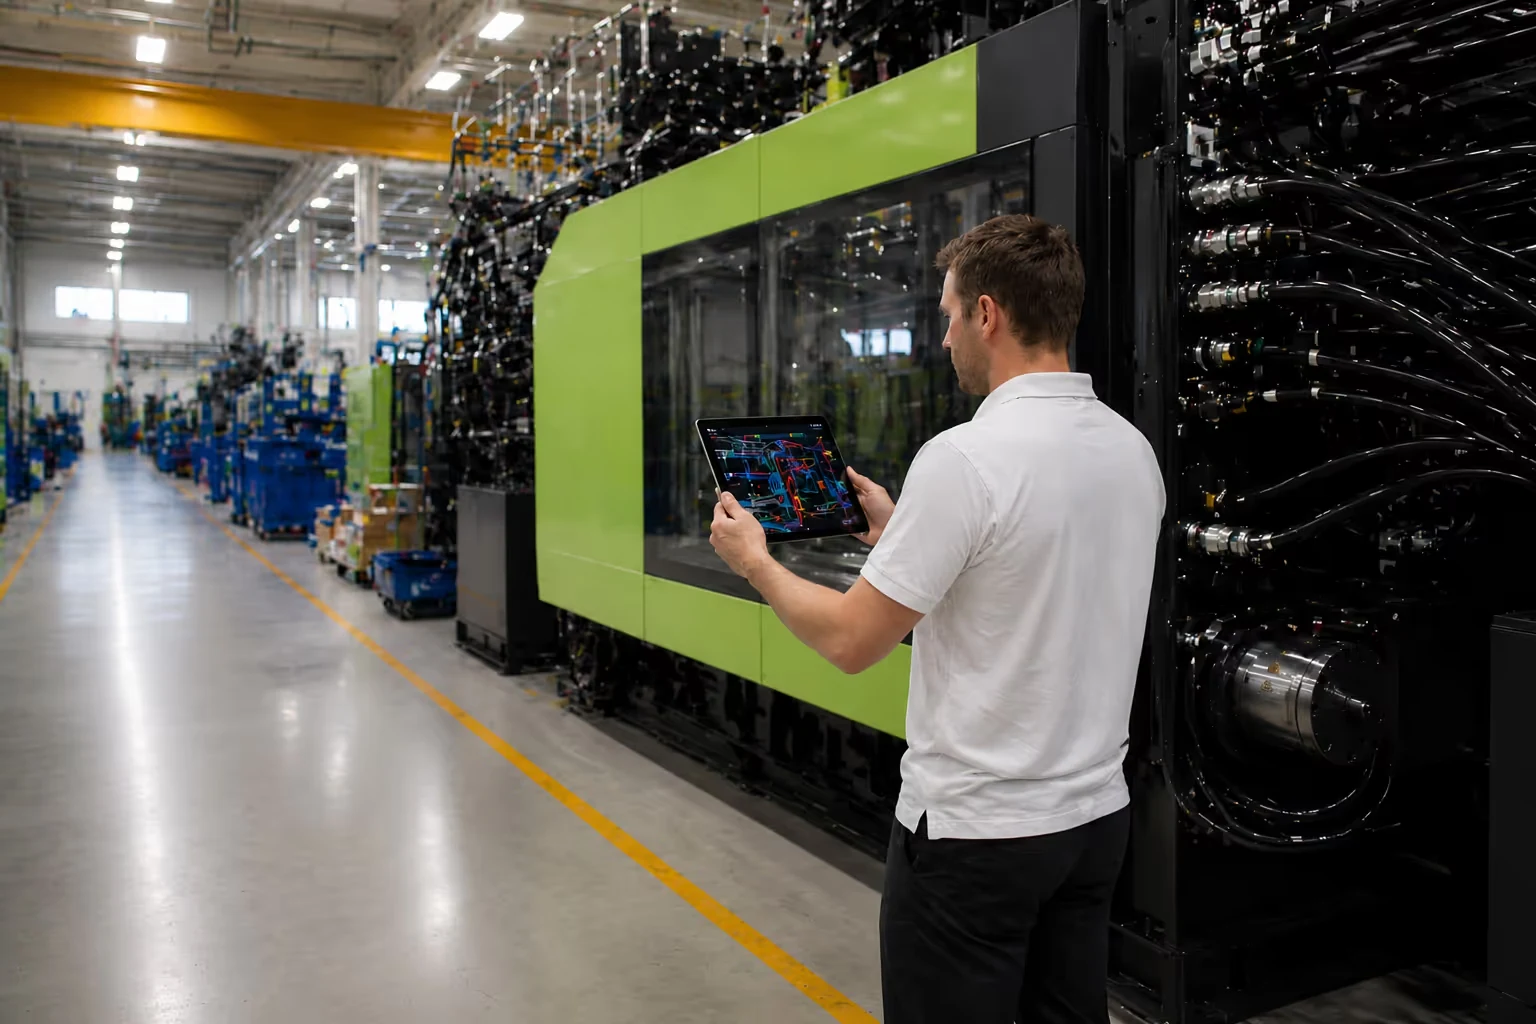
This Austrian manufacturer builds large, custom-configured injection moulding machines, some the size of a small bus. Each one has its own layout of hydraulic lines, electrical wiring and precision mechanical parts. Its customers, in sectors from automotive to medical technology, need these machines to run without problems from the day they are commissioned.
The final quality check before dispatch relied on veteran inspectors working from binders of 2D schematics, often hundreds of pages long. They had to translate flat drawings into a large, multi-layered machine in their heads and spot any difference. A hydraulic line routed a few centimetres off, or a connection not torqued to specification, could be missed.
A missed error was expensive. If it surfaced at a customer's site, it meant flying out specialist technicians, rework in a less suitable environment and production delays for the customer. As machines became more complex and more customised, the paper process became a bottleneck and a growing risk. The amount of information inspectors had to check was beyond what anyone could reliably hold in their head.
What they did: AR inspection against a digital twin
The manufacturer adopted a tablet-based AR system for the final quality checks of its machine assemblies. Inspectors use rugged, industrial-grade tablets. The aim was to make final inspection faster, more accurate and fully recorded.
Training, combined with a simple tablet interface, meant the inspection teams adopted the system quickly. The system runs on a secure, closed-loop network to protect the company's design data.
How it works
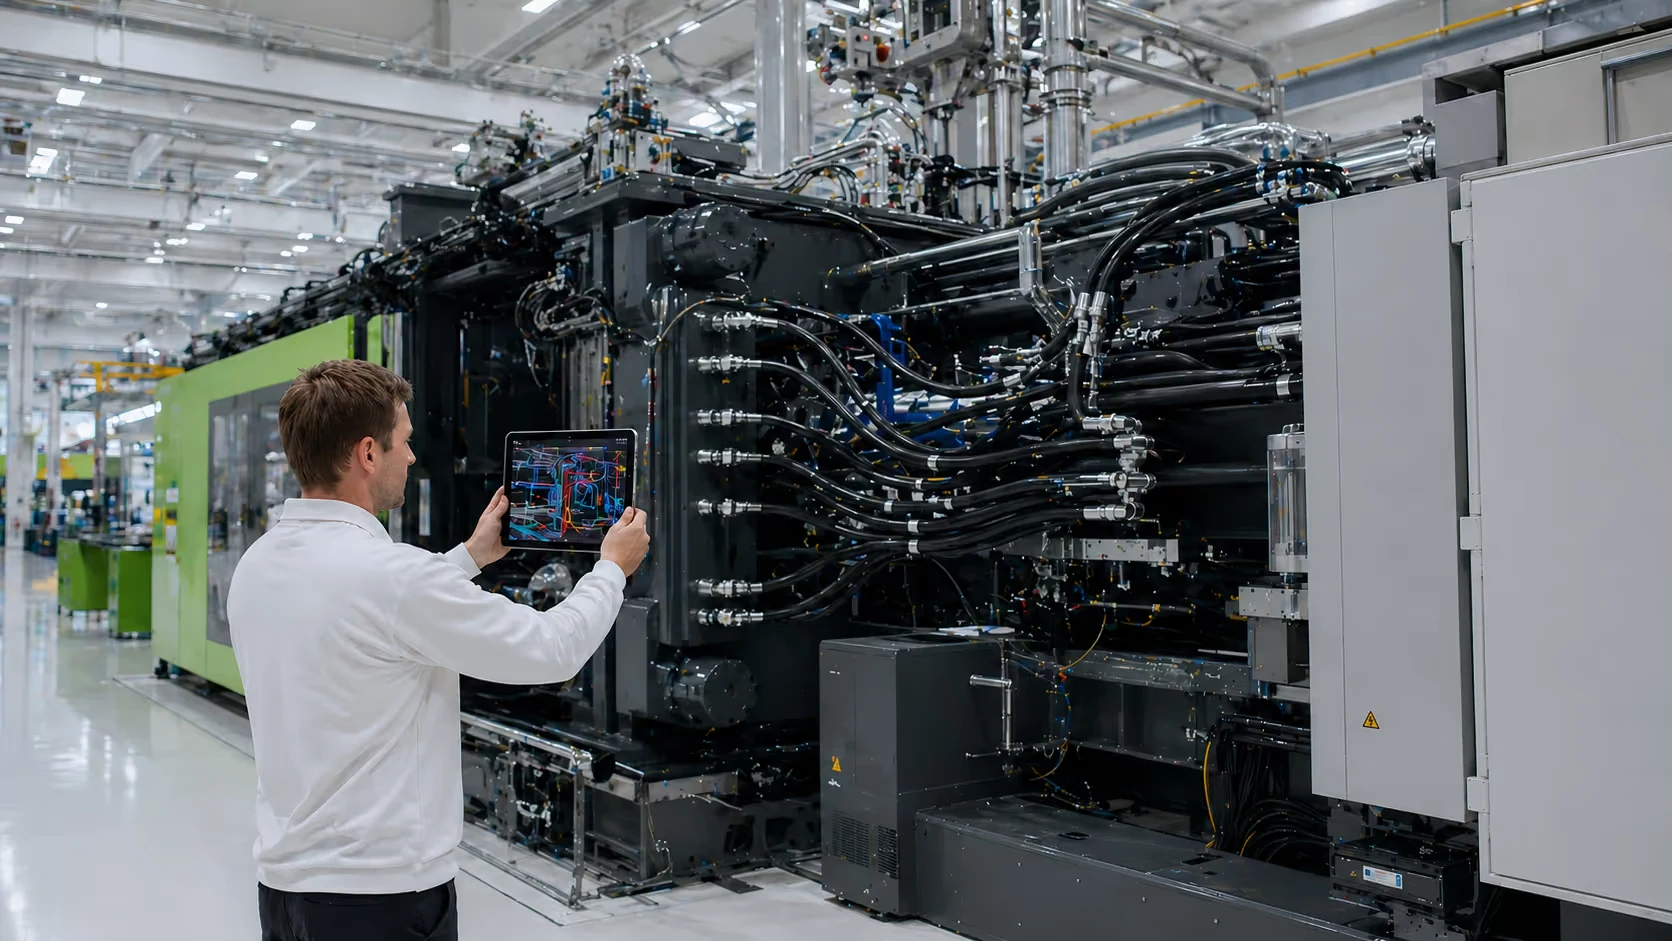
The inspector scans a QR code on the machine chassis. The app identifies the machine and loads its digital twin from a central server: a detailed 3D CAD model of that exact machine, including every wire, hose and component in the final design.
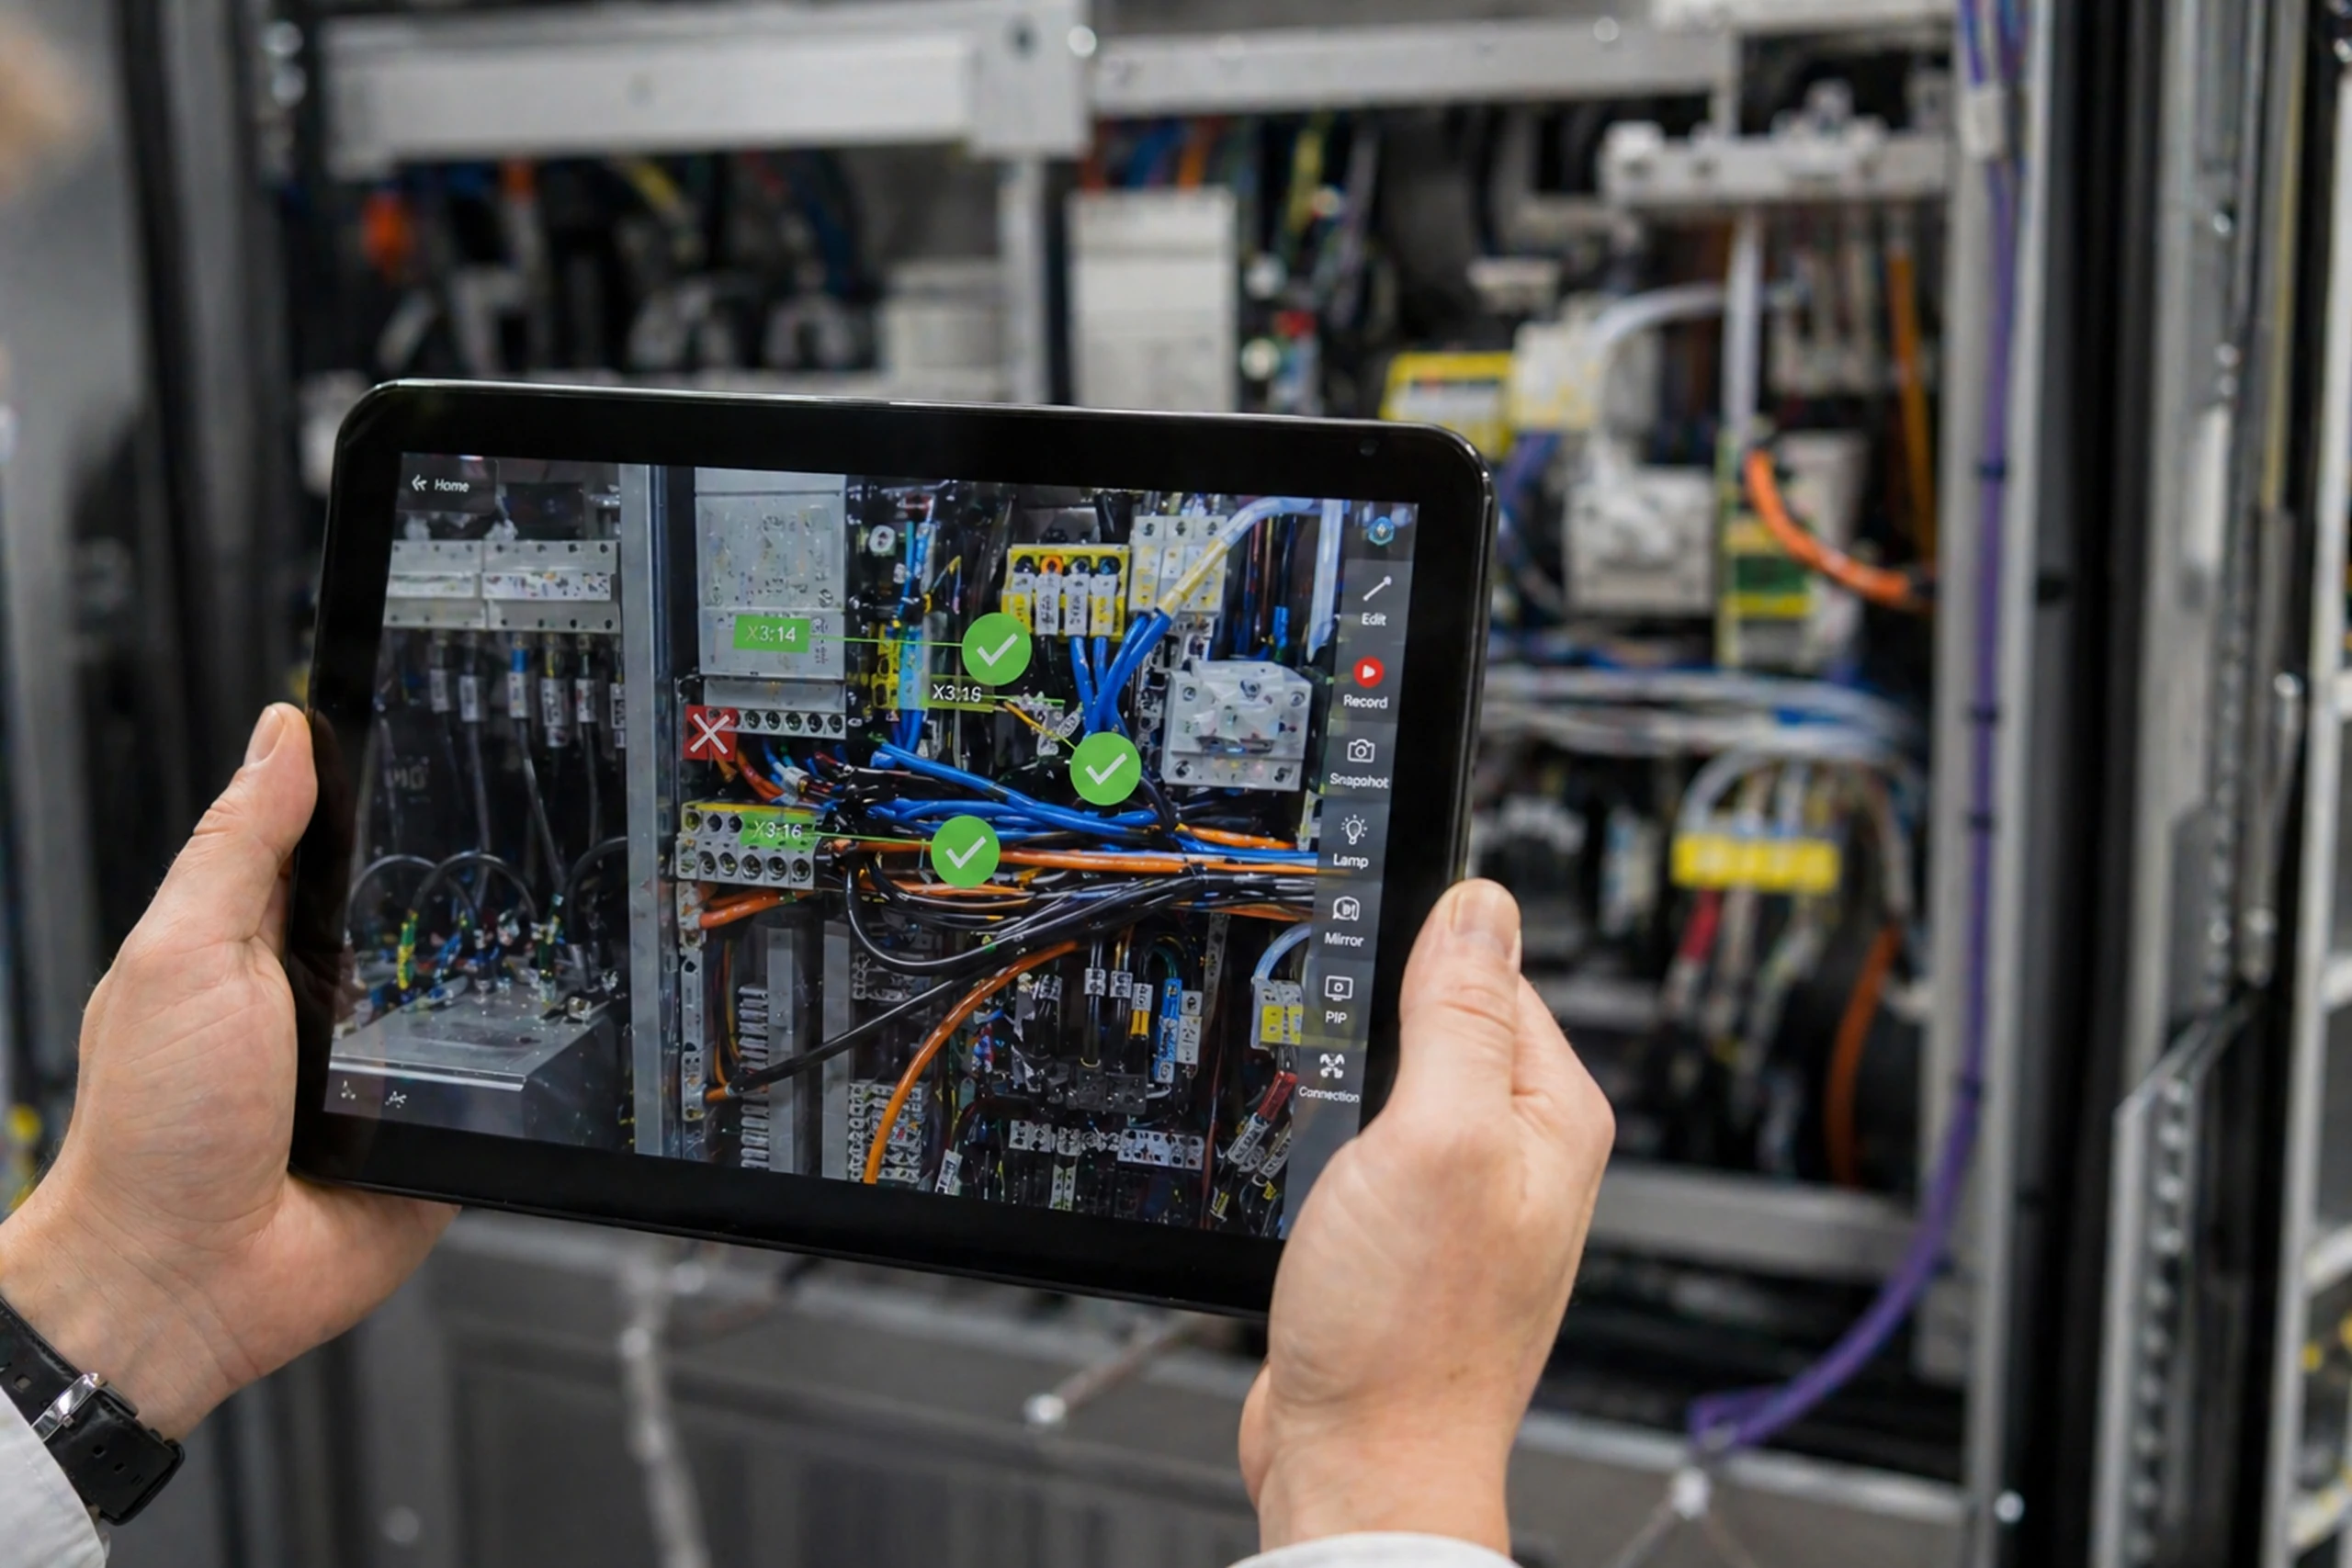
The app then overlays the CAD model on the tablet's live camera view. As the inspector walks around the machine, colour-coded lines on the screen show the correct routing for hoses, cables and wires. If a hydraulic hose runs on the wrong side of a bracket, the physical hose does not line up with the digital path, and the error is obvious.
Tapping any component or connection brings up more detail:
- The correct part number
- The required torque for a bolt
- The pressure rating for a hydraulic fitting
- A checklist for the sub-assembly
The inspector never has to leave the machine to look at paper or a separate computer. Every inspection is saved as a time-stamped digital record.
Results
The manufacturer reported these results:
- Final inspection time cut by 75% on average, without reducing the rigour of the checks.
- A 90% reduction in errors discovered after shipment.
- Near-elimination of customer commissioning issues and the field service visits they caused.
- Return on the investment in hardware, software and training achieved in 18 months.
Hours saved in inspection were moved to preventive maintenance and continuous improvement. The source also reports better retention in the quality assurance team, higher customer satisfaction, faster delivery of new and custom configurations, and simpler ISO 9001 audits thanks to the digital inspection records.
The effect reached other teams. Assembly technicians could see the correct final state in 3D, which reduced errors and rework. Engineers used data on common errors to make machines easier to assemble. Commissioning teams had fewer surprises at customer sites, so installations went faster.

What it means for manufacturers
For makers of complex, custom-built capital equipment, final inspection is where paper processes break down first. Every machine is different, and the cost of a missed error is paid at the customer's site. Comparing the real machine to its own digital twin on a tablet is a practical way to catch those errors in the factory.
The system did not replace experienced inspectors. It gave them a tool that let them check more, faster and with more confidence, and it fitted into the existing inspection step rather than adding a new one.
Frequently asked questions
Can tablet AR inspection work in other industries?
Yes. The same approach applies to any industry with complex assembly and strict quality control, including aerospace, automotive and heavy machinery. It suits any process where wiring, hydraulics or mechanical assemblies must be checked against custom schematics.
How long does deployment take?
A pilot on a specific production line can typically be deployed in a matter of weeks. A phased rollout after the pilot keeps disruption and cost under control. Timelines and costs depend on the complexity of the machinery and the scale of the rollout.
Where does the return on investment come from?
Mainly from shorter inspection times and fewer errors found during customer commissioning, which means fewer field service visits and higher throughput. Customer satisfaction and a reputation for quality add to that.
What is a digital twin in this context?
It is the detailed 3D CAD model of the specific machine being inspected, including every wire, hose and component. The tablet overlays it on the real machine so the inspector can see any difference.
How does tablet AR final inspection of injection moulding machines work?
In tablet AR final inspection, the inspector scans a QR code on the injection moulding machine chassis, and the app loads that exact machine's digital twin from a central server. The 3D CAD model is overlaid on the live camera view, with colour-coded lines showing correct routing for hoses, cables and wires, and every inspection is saved as a time-stamped digital record.
More on augmented reality on the shop floor
 Insight · Tablet AR
How a chemical producer uses AR tablets in explosion-proof zones
How a chemical producer put intrinsically safe AR tablets in ATEX zones, linked them to DCS and SAP, and cut time-to-information from 15 minutes to under one.
Read the article Insight · Tablet AR
How a premium automaker uses tablet AR for quality checks on the assembly line
How a premium automaker in Leipzig used tablet AR, built with the Fraunhofer Society, to check parts on the line and halve supplier issue resolution time.
Read the article Insight · Tablet AR
How a vacuum technology manufacturer cleared its CMM bottleneck with tablet AR
How a vacuum technology manufacturer used tablet AR to triage incoming vacuum chambers in under five minutes, freeing its CMMs for the checks that need them.
Read the article