
Industry insight: this article describes how the technology is used in the industry. It is not a Metaverse911 client project. See our case studies for our own work.
The situation: every part queued for the CMM
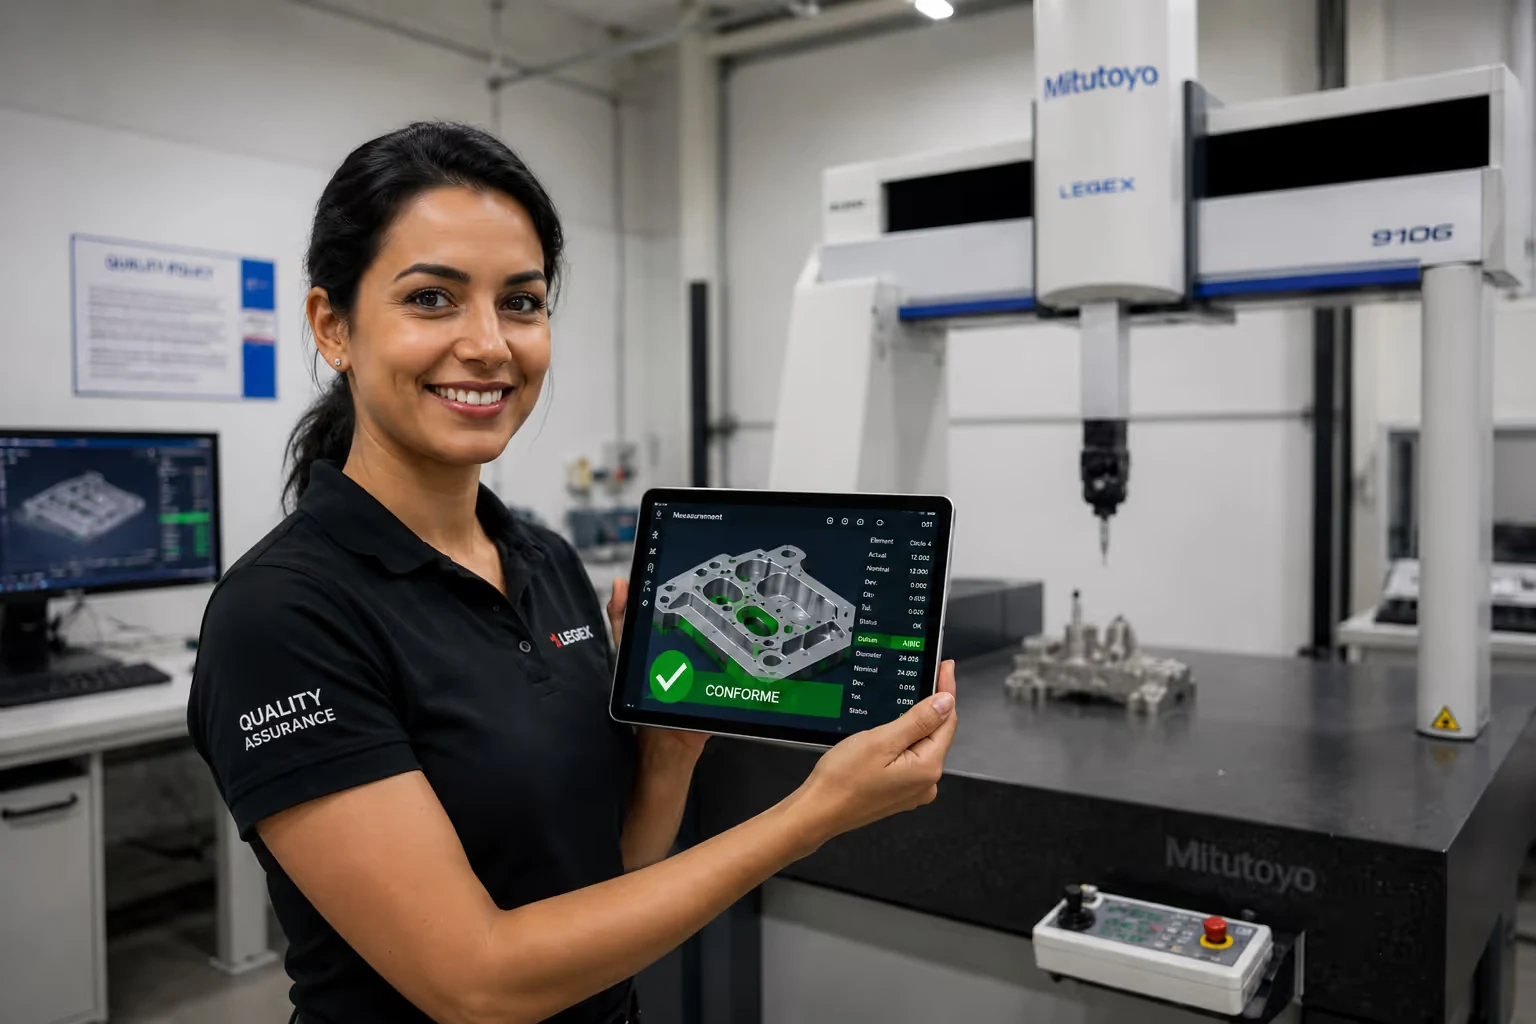
This manufacturer makes vacuum chambers for semiconductor fabs, where a tiny deviation can ruin a multi-million-dollar production run. Every port, flange angle and internal structure has to be right.
That made incoming quality control demanding. Complex, custom-machined parts from suppliers each had to be checked against very tight specifications on a Coordinate Measuring Machine (CMM). The CMM is extremely accurate, but setting up a complex chamber took hours, needed specialist technicians and tied up a machine worth hundreds of thousands of euros.
A new generation of chambers, with more complex geometry and tighter tolerances, turned this into a crisis. Expensive parts queued in receiving, verified parts could not reach assembly, and production started late. The machine meant to protect quality had become the main obstacle to output.
What they did: AR triage before the CMM
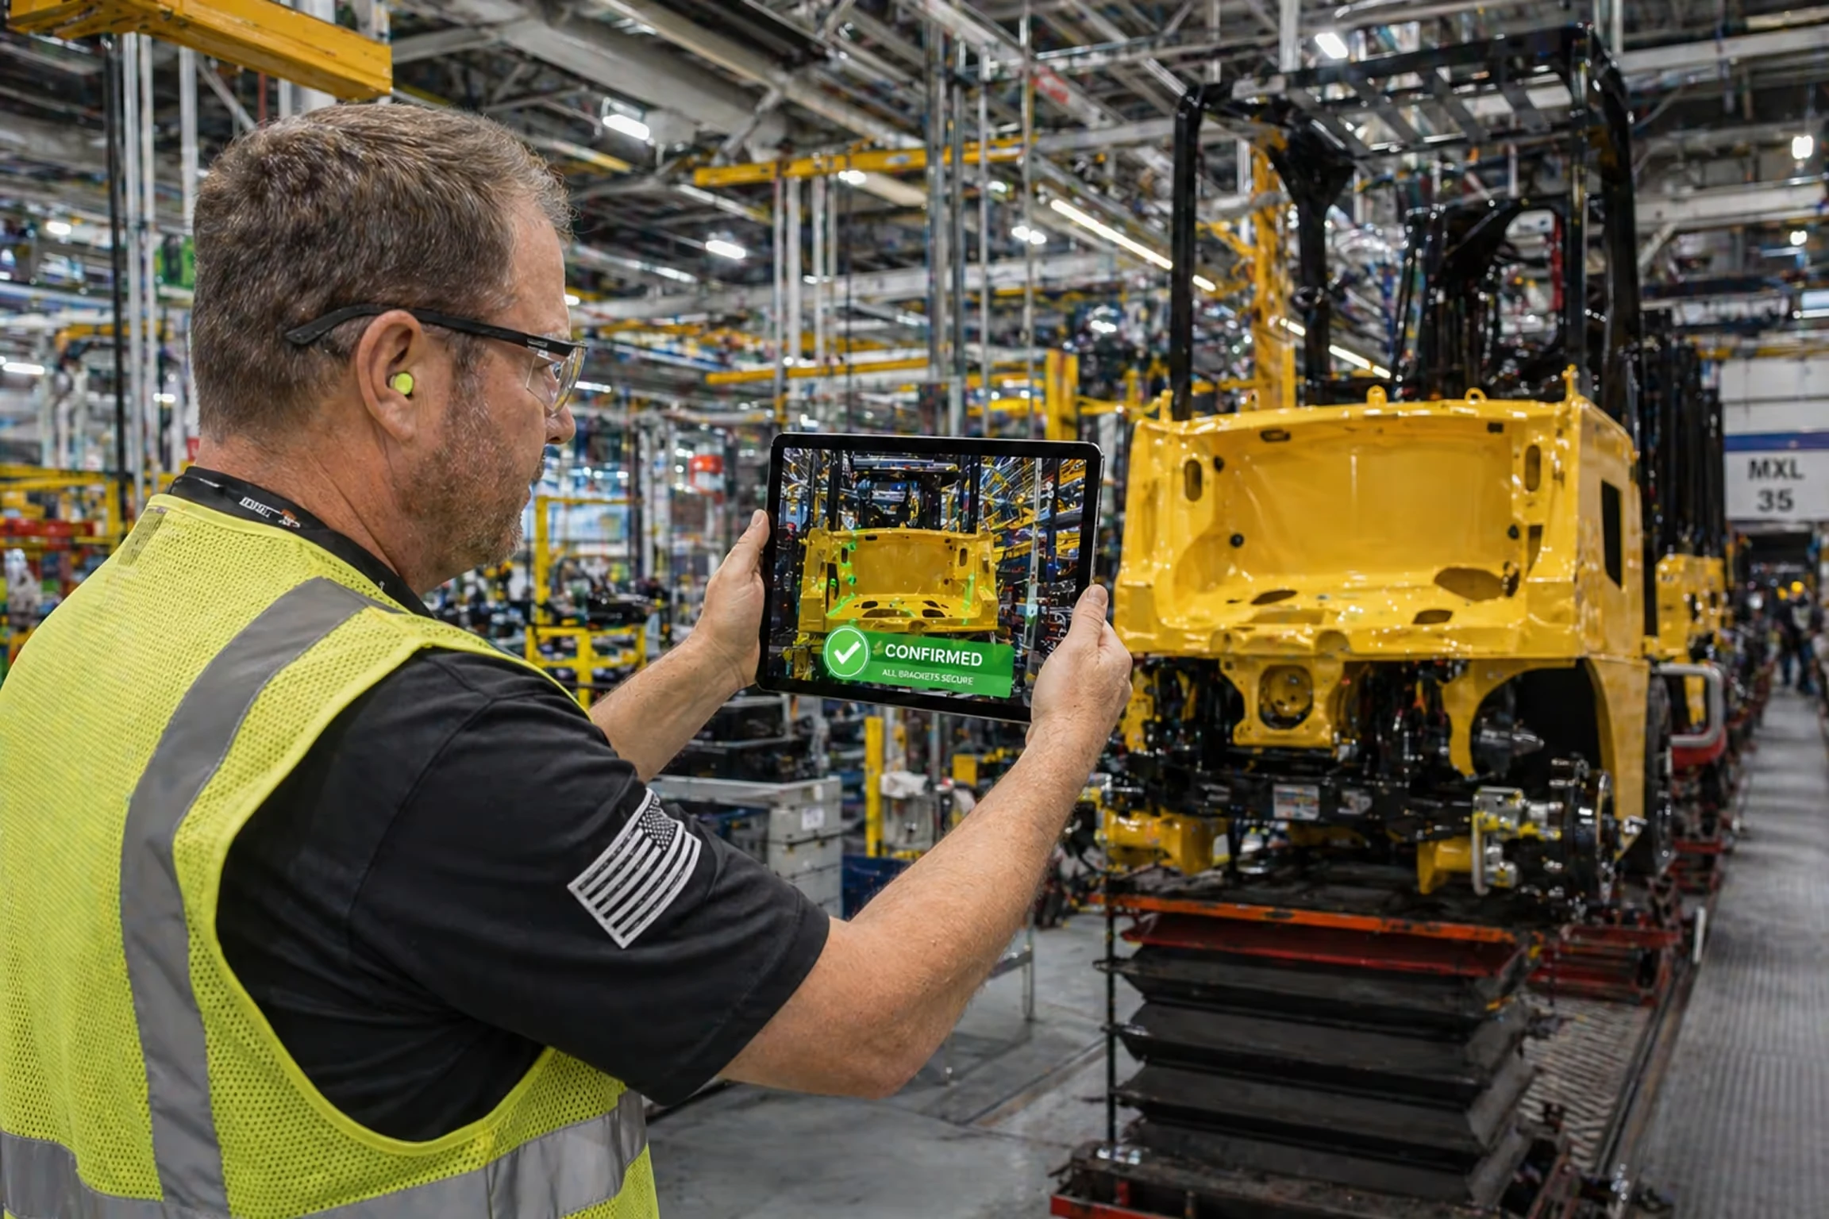
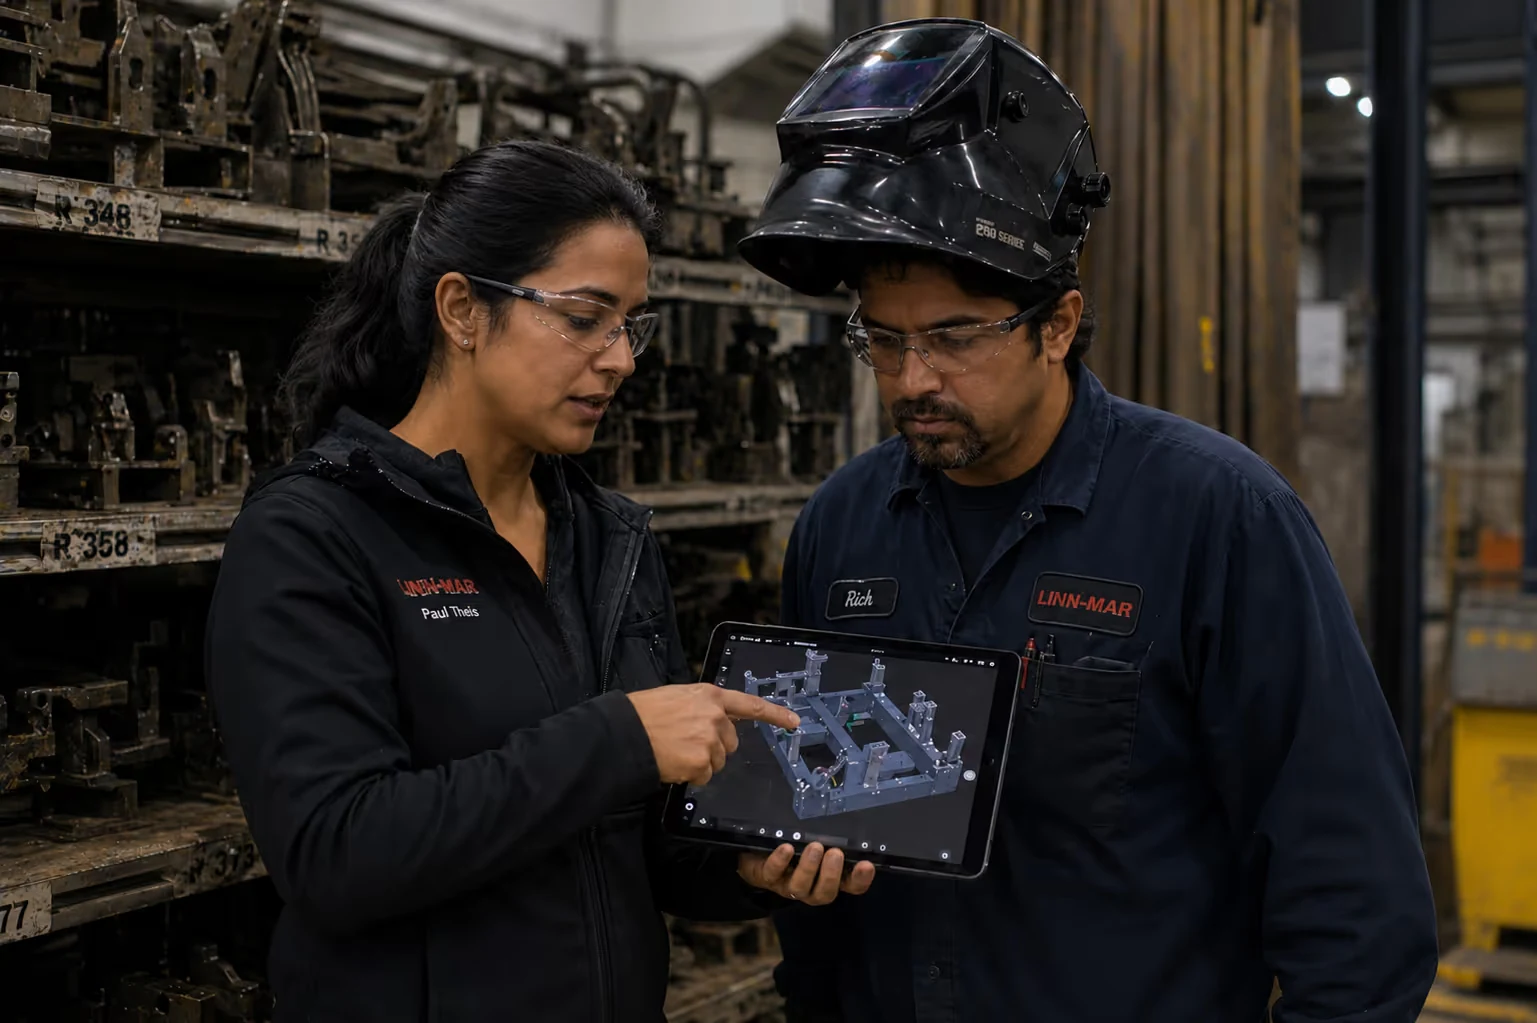
Instead of buying another CMM or hiring more inspectors, the company added a tablet-based AR check in the receiving area. It does not replace the CMM. It decides which parts need it.
Parts with obvious errors are rejected straight away and never use CMM time. Only parts that pass the visual check, or give unclear results, go on for full CMM measurement. A training programme made sure every inspector was comfortable with the new tool, and they adopted it quickly.
How it works
- The inspector places the chamber on a standard workbench in receiving.
- Scanning the part's barcode on a ruggedised tablet loads the latest CAD model.
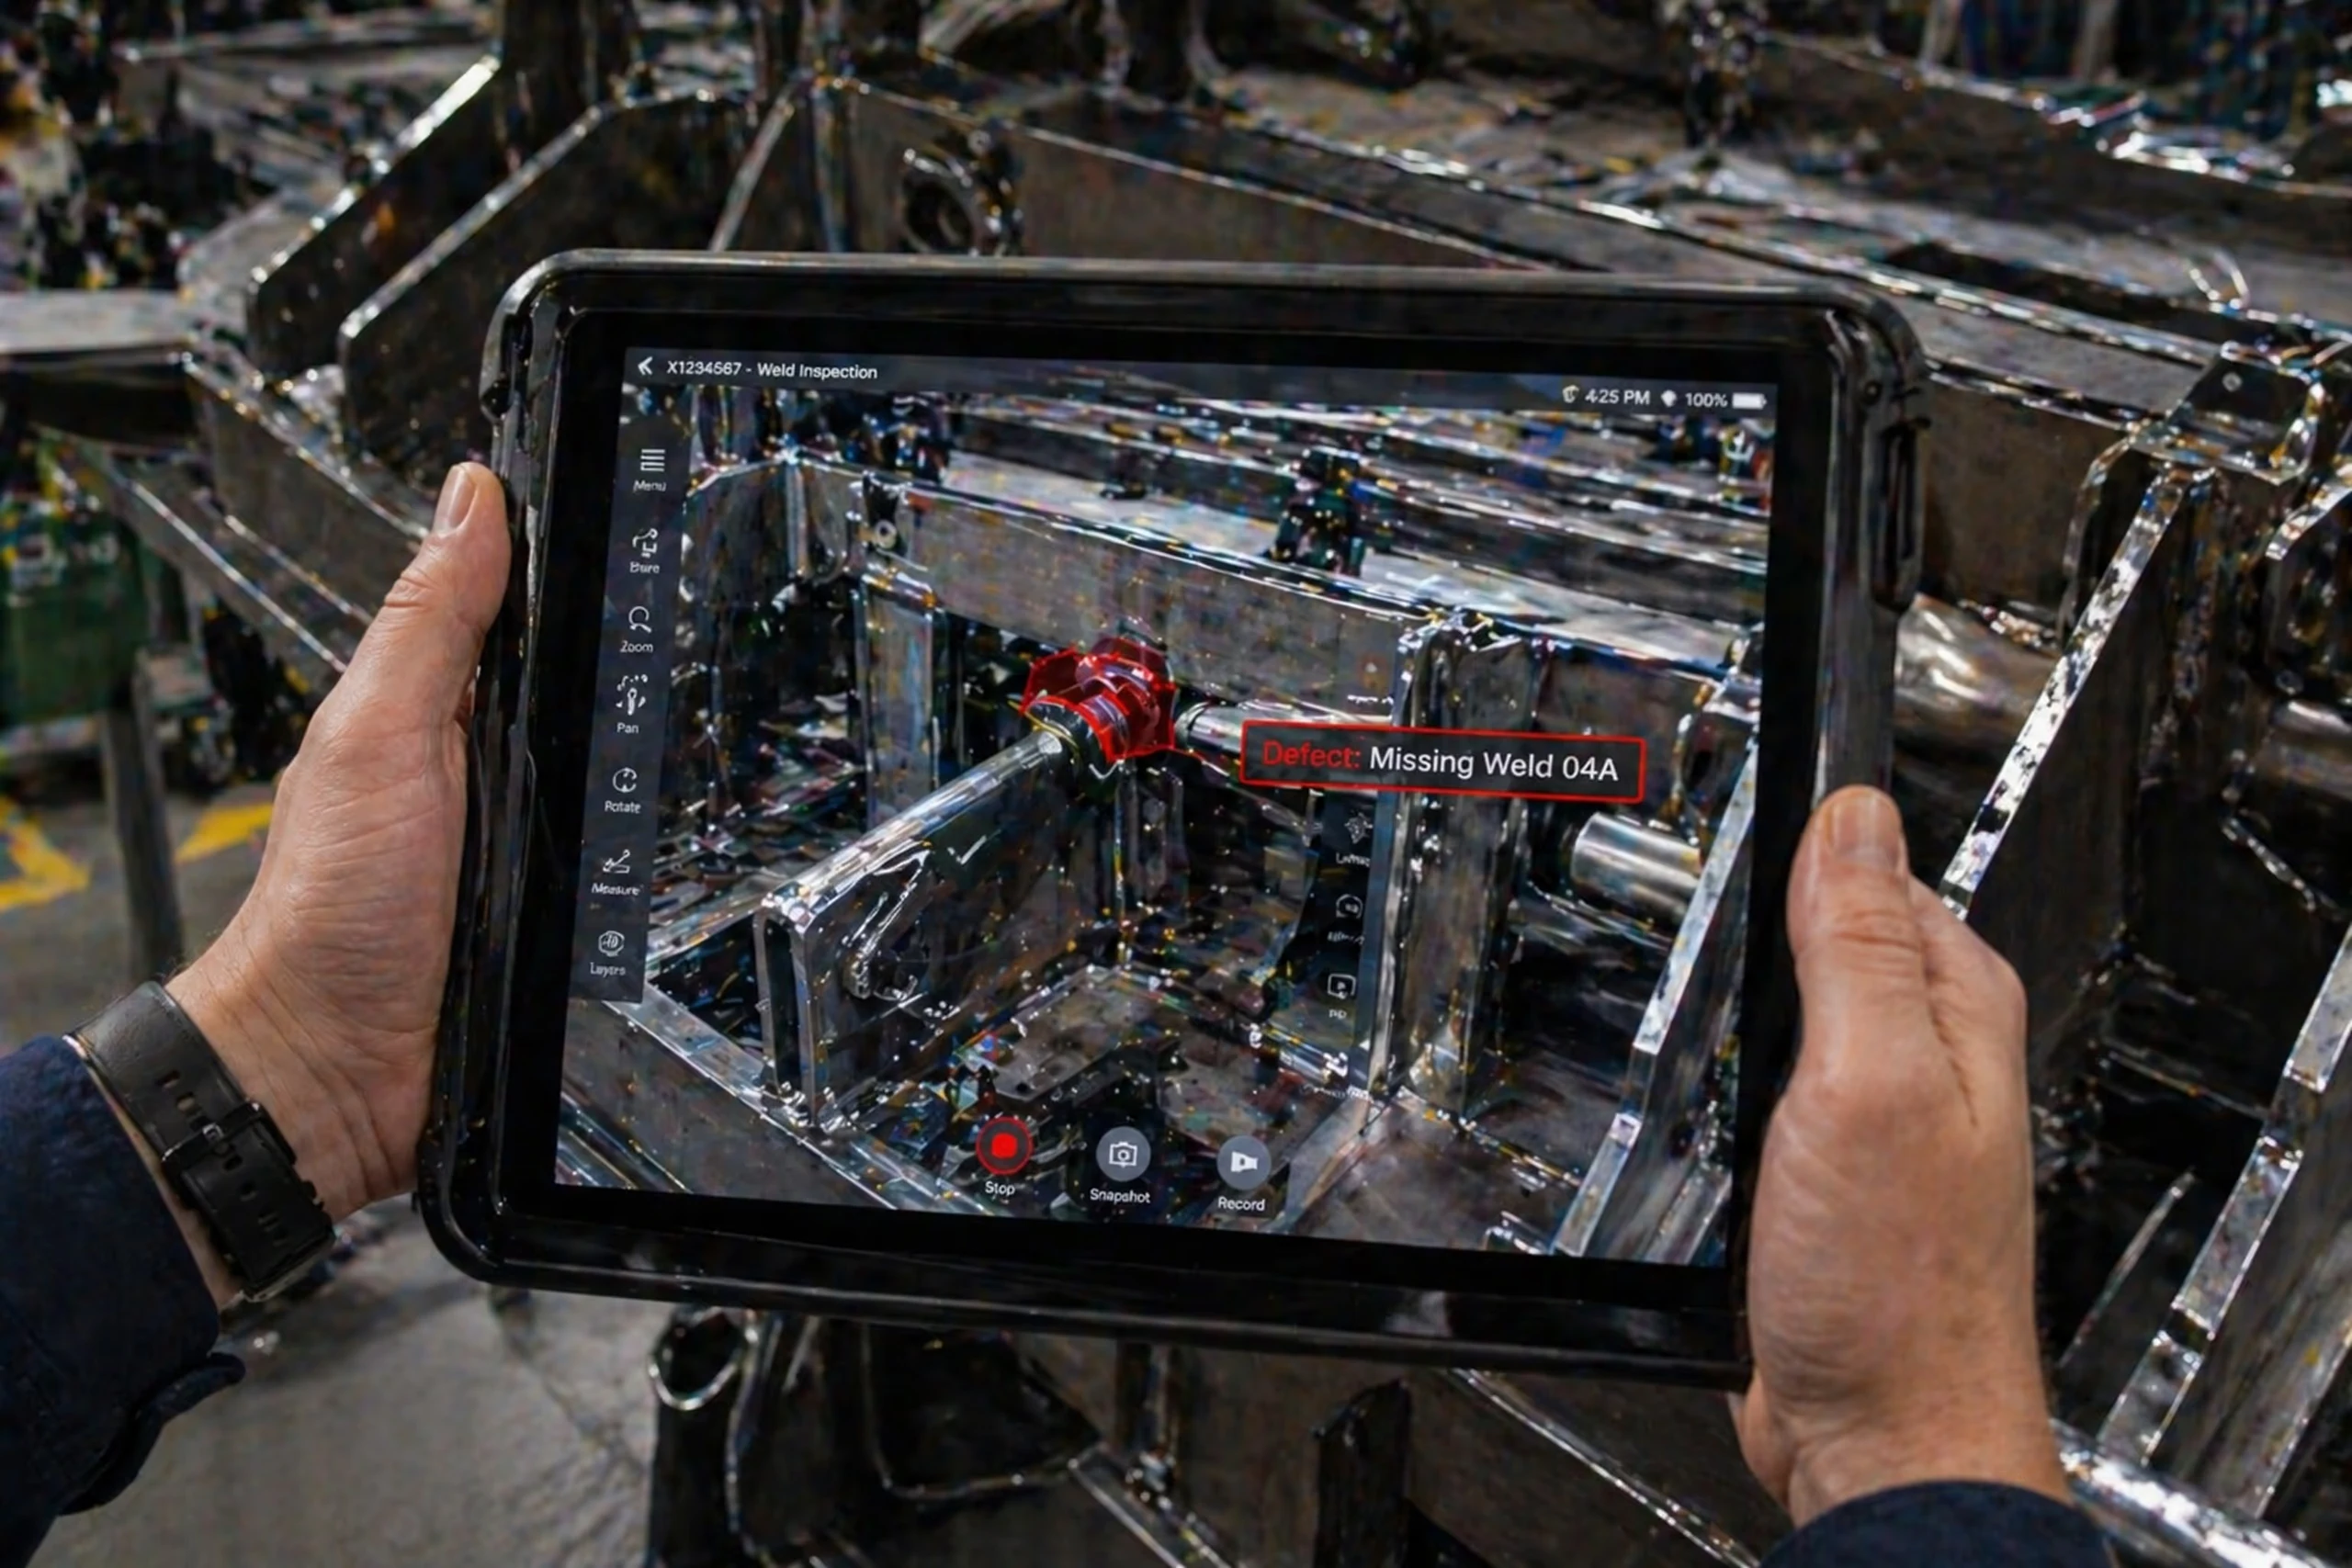
- Pointing the camera at the part, the app recognises it and snaps a translucent, colour-coded wireframe of the CAD model onto it.
- The inspector walks around the part and checks for clear deviations: missing or misplaced ports, flanges welded at the wrong angle, and incorrectly positioned internal baffles.
- Green shows a match; red or yellow flags a possible deviation. Tapping a feature shows its tolerance from the CAD data.
- A screenshot of the overlay clashing with the part serves as evidence for the supplier.
Engineers also use the same tool to overlay new designs on physical prototypes, spotting design or manufacturing issues before full production.
Results
The manufacturer reported:
- Over 95% less time for the first quality check: an inspection that took 2–4 hours to set up and run on a CMM can be triaged in under 5 minutes.
- Better use of CMMs: the machines now focus on final verification of critical dimensions and first-article inspections, adding capacity without new investment.
- Faster supplier dispute resolution: a visual screenshot is clearer than a complex CMM report, so disputes close faster and supplier performance has improved.
- Fewer production delays: verified parts flow to assembly predictably, so production starts sooner and products ship earlier.
- A full digital audit trail for every inspection, which helps with compliance and reduces paper.
What it means for manufacturers
Many plants have an expensive, accurate measuring machine that has become a queue. This example shows a simple fix: put a fast visual check in front of it, so the machine only measures parts that are worth measuring.
It also shows that tablet AR is suited to precision work. Using devices people already know avoids the comfort, safety and adoption issues that can slow down headset projects. The approach applies in aerospace, defence, medical devices, automotive and heavy machinery.
Frequently asked questions
Does AR inspection replace a CMM?
No. It is a fast triage step. Parts with obvious errors are rejected at once, and parts that pass or are unclear go to the CMM for full measurement.
Can this work for heavy machinery with large parts?
Yes. Overlaying the CAD model on a large part lets inspectors check component placement, weld seams and assembly configuration before the part moves on.
How long does a pilot take, and what does it involve?
A pilot can often be deployed in 4–6 weeks. Costs typically cover an AR software subscription, ruggedised tablets and a one-time setup and training fee, much less than a new CMM.
How soon does it pay back?
Most companies see a full payback in under six months, from a 90%+ reduction in initial inspection time, better use of CMMs and fewer production delays.
How does tablet AR inspection of vacuum chambers work?
In tablet AR inspection, the inspector scans the vacuum chamber's barcode on a ruggedised tablet to load the latest CAD model, then points the camera at the part. The app overlays a colour-coded wireframe of the CAD model, green for a match and red or yellow for a possible deviation, so the inspector can spot missing ports, wrong flange angles or misplaced baffles in under five minutes.
More on augmented reality on the shop floor
 Insight · Tablet AR
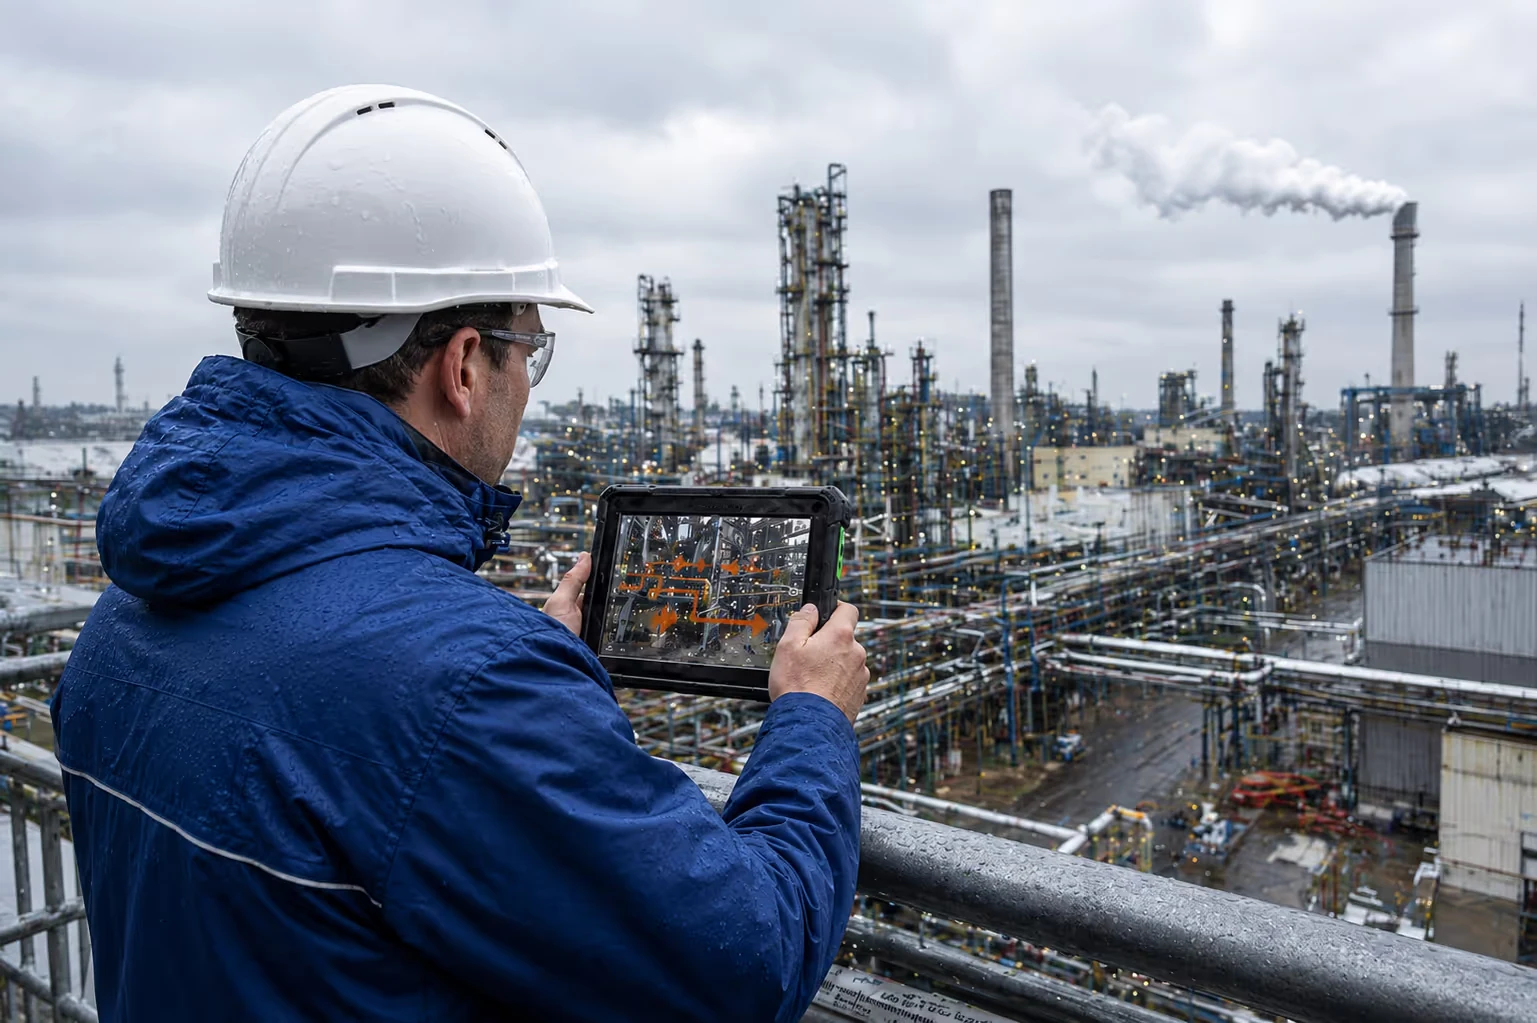
How a chemical producer uses AR tablets in explosion-proof zones
How a chemical producer put intrinsically safe AR tablets in ATEX zones, linked them to DCS and SAP, and cut time-to-information from 15 minutes to under one.
Read the article Insight · Tablet AR
How a premium automaker uses tablet AR for quality checks on the assembly line
How a premium automaker in Leipzig used tablet AR, built with the Fraunhofer Society, to check parts on the line and halve supplier issue resolution time.
Read the article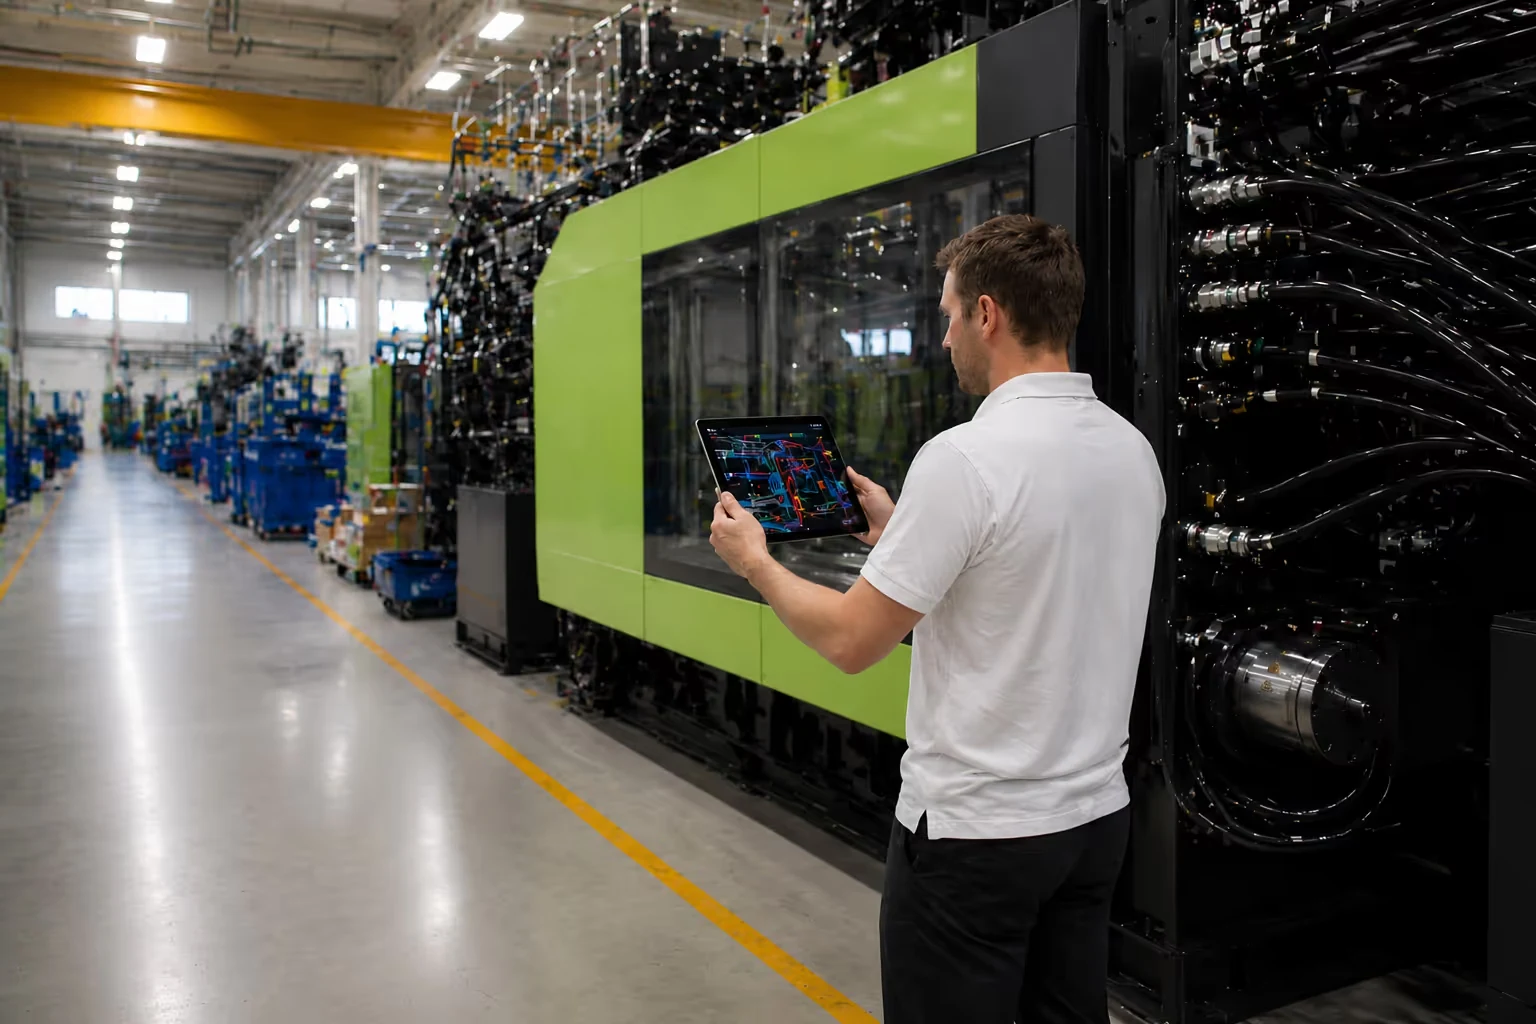 Insight · Tablet AR
How an injection moulding machinery maker uses tablet AR for final quality checks
How an injection moulding machinery maker used tablet AR and digital twins for final inspection, cutting inspection time by 75% and post-shipment errors by 90%.
Read the article