
Industry insight: this article describes how the technology is used in the industry. It is not a Metaverse911 client project. See our case studies for our own work.
The situation: defects found after the paint shop
This manufacturer, a division of a global heavy machinery group headquartered in Germany, designs and builds tower and mobile construction cranes. Its components, such as boom sections, are large, complex structures of high-strength welded steel.
Its costliest quality problem was timing. Structural defects, such as a mounting bracket a few millimetres out or an incomplete load-bearing weld, were sometimes found only after the component had been through the multi-layer paint process. The part, worth tens of thousands of euros, then had to be pulled off the line, stripped of its hardened coating, reworked, re-welded and repainted from scratch, a process taking several days.
This was not rare. It cost the company millions of euros a year in wasted materials, lost production hours and delays. Production data made it clear that finding errors at the end of the line was not sustainable.
The old inspection relied on tape measures, heavy steel jigs and 2D paper drawings. It was slow, and a misread measurement, a warped jig or a misunderstood drawing could let a faulty component through.
What they did: an AR check before the point of no return
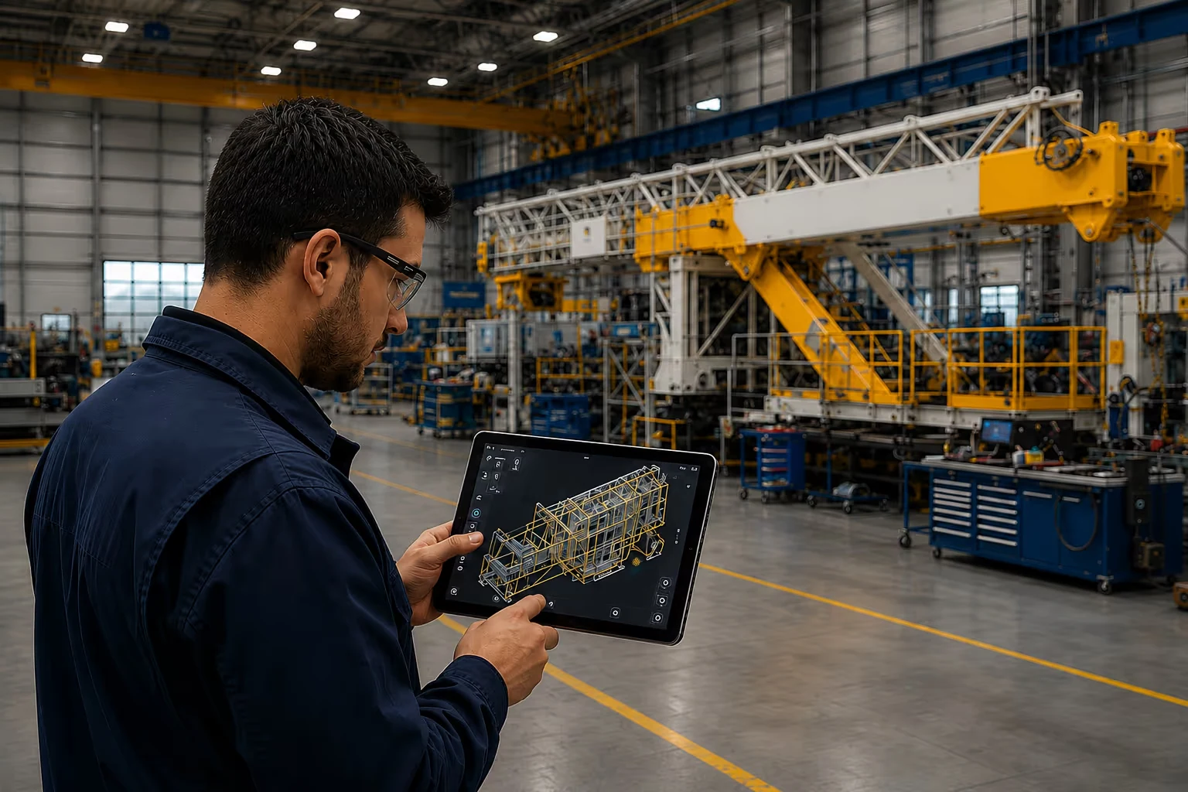
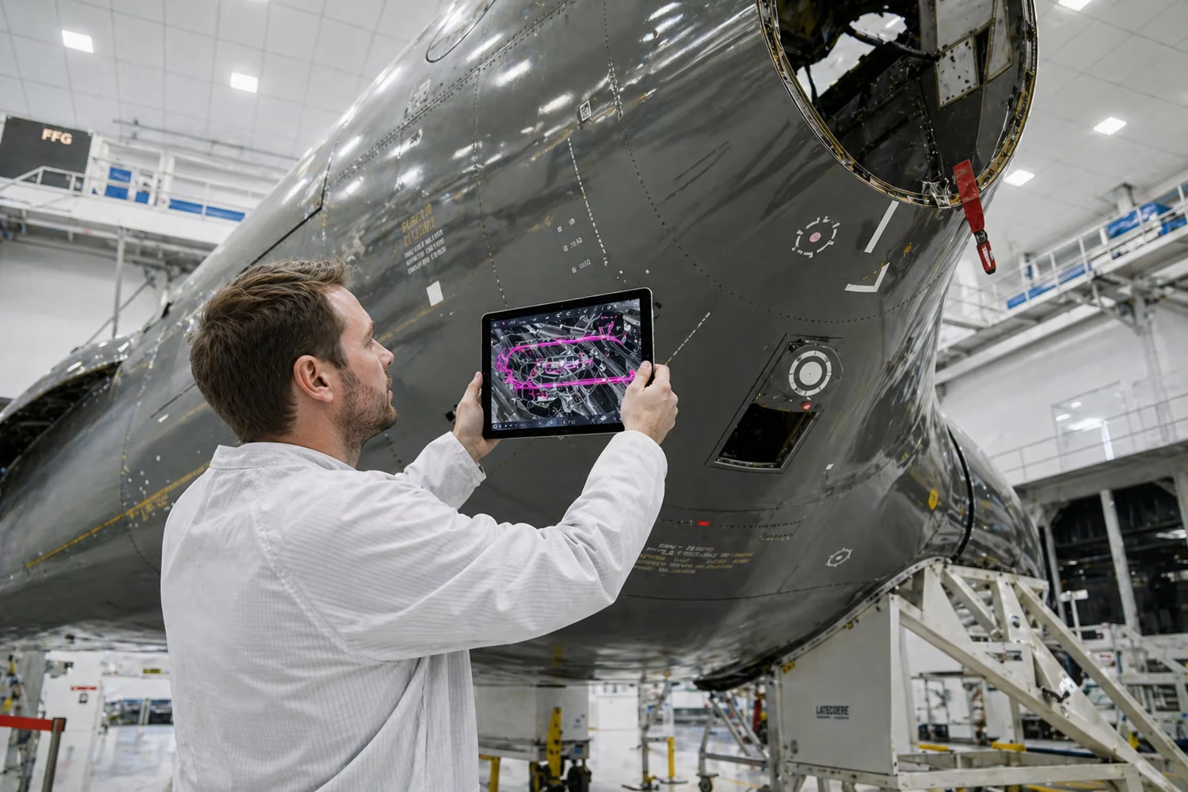
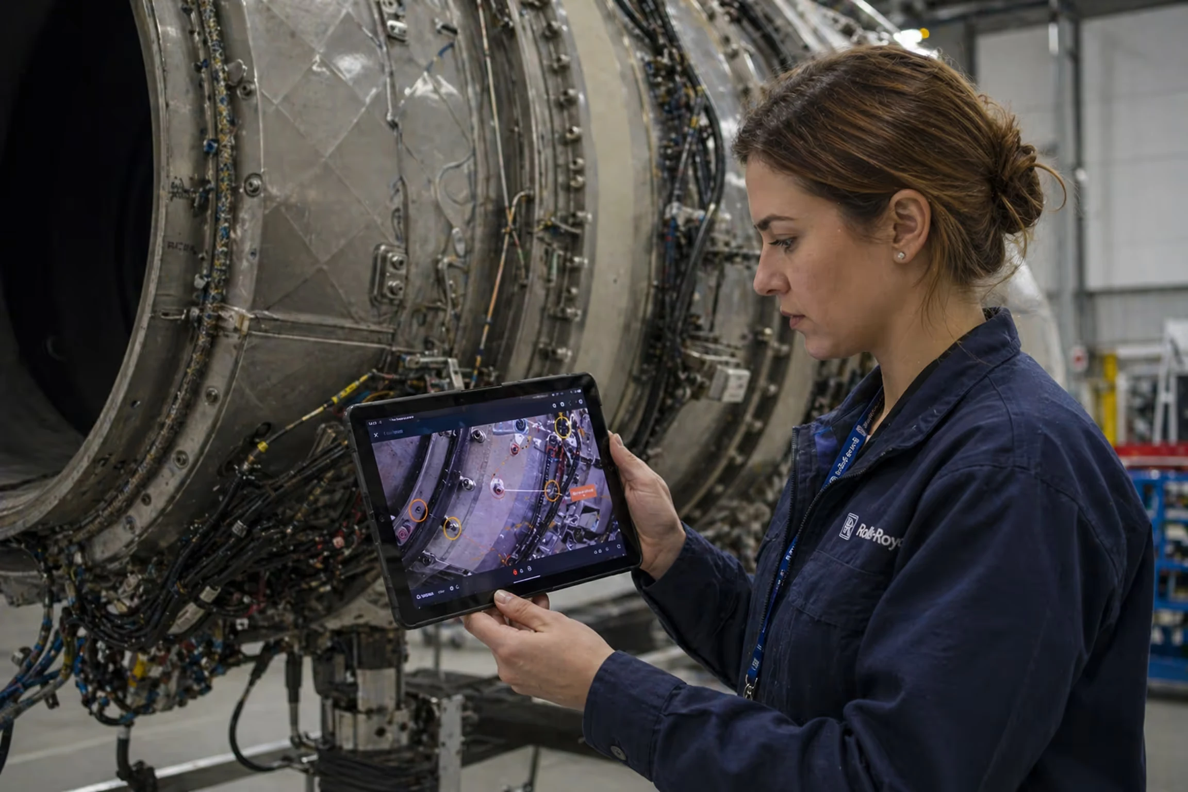
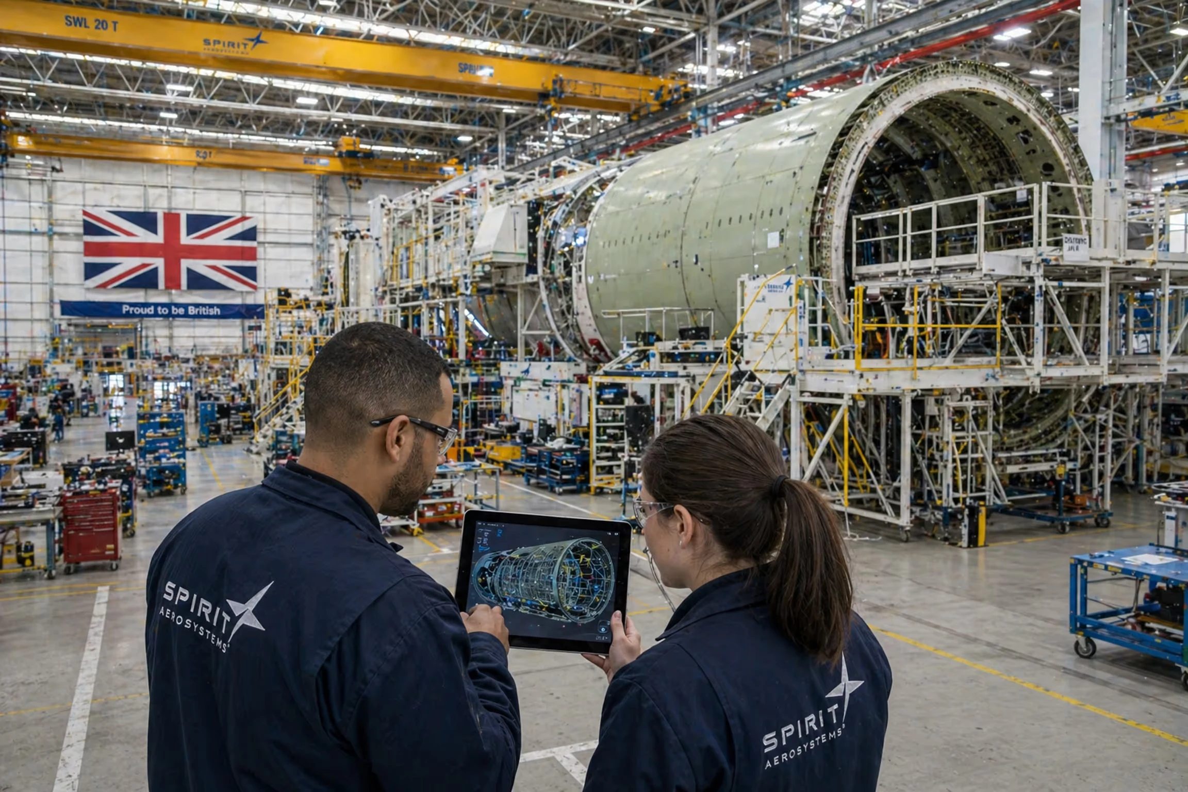
The manufacturer added an AR inspection step after all welding and fabrication, but before the component goes to the paint shop. Inspectors use ruggedised, drop-proof, water-resistant tablets, often iPads or specialised Android devices, running an AR app linked to the company's Product Lifecycle Management (PLM) system.
The company chose tablets rather than headsets or a large robotic system. They are familiar, robust and fit the existing workflow.
How it works
- The inspector points the tablet at the component. Computer vision recognises the part, whether a boom section, a turret or a chassis.
- The app fetches the master 3D CAD model from the PLM database and overlays it as a colour-coded wireframe on the live camera view.
- As the inspector walks round the component, the overlay stays anchored. Correct brackets, welds and holes show in green; anything misaligned, missing or the wrong size shows in red.
- Tapping a flagged area brings up specifications, tolerances and work instructions.
- The inspector records time-stamped photos and videos showing the deviation with the overlay. These go into a digital inspection report and the Manufacturing Execution System (MES).
The IT team built and runs the data flow between PLM, MES and the tablets. The inspection data now also feeds the company's analytics work, for example to identify which components, shifts or welders are most likely to produce a deviation, so the team can step in before defects occur.
Results
The manufacturer reported:
- Near-total elimination of post-paint structural rework.
- Annual savings conservatively estimated at several million euros.
- Full return on investment in under six months.
- A 15% reduction in overall production cycle time for key components.
- Time and resources for internal and external audits reduced by an estimated 30%.
- A notable fall in staff turnover in the quality and fabrication departments.
Inspections that took hours of manual measurement now take minutes. The paint shop receives a steady flow of correct structures, so production is smoother and delivery forecasts are more accurate. Welders get clear, visual feedback on deviations. Engineers use data on recurring issues to make parts easier to build right first time. New inspectors become productive much faster because they no longer have to learn to read complex 2D drawings.
What it means for manufacturers
This is the "shift-left" principle in practice: move inspection to the earliest point where errors are still cheap to fix. For any fabricator, that point is before a finishing process such as painting, coating or sealing.
It also shows that a practical solution does not need specialist hardware. An industrial tablet, the CAD model the company already has and a link to PLM and MES were enough to remove one of the plant's biggest sources of waste.
Frequently asked questions
Can pre-paint AR inspection work in automotive, aerospace or shipbuilding?
Yes. The approach applies to any complex fabrication, from weld points on a chassis to composite lay-up in a fuselage or the structure of a ship's hull. The master CAD design is overlaid on the real product for fast visual checks.
How long does deployment take?
It depends on the product and the scale of the operation, but a pilot can often be launched within weeks. The main work is integrating the software with your CAD systems and adapting the workflow.
Where does the return on investment come from?
Mainly from eliminating rework on defects found after painting. Further returns come from higher throughput, more reliable delivery dates and better product quality.
Why tablets rather than AR headsets?
Tablets are familiar, rugged and quick to deploy. Inspectors can see the overlay clearly on a large screen and record photos and video directly in the app.
What results did the crane manufacturer get from tablet AR pre-paint inspection?
The crane manufacturer reported near-total elimination of post-paint structural rework after adding tablet AR inspection before painting. Annual savings were conservatively estimated at several million euros, with full return on investment in under six months, a 15% reduction in production cycle time for key components and an estimated 30% cut in audit time and resources.
More on augmented reality on the shop floor
 Insight · Tablet AR
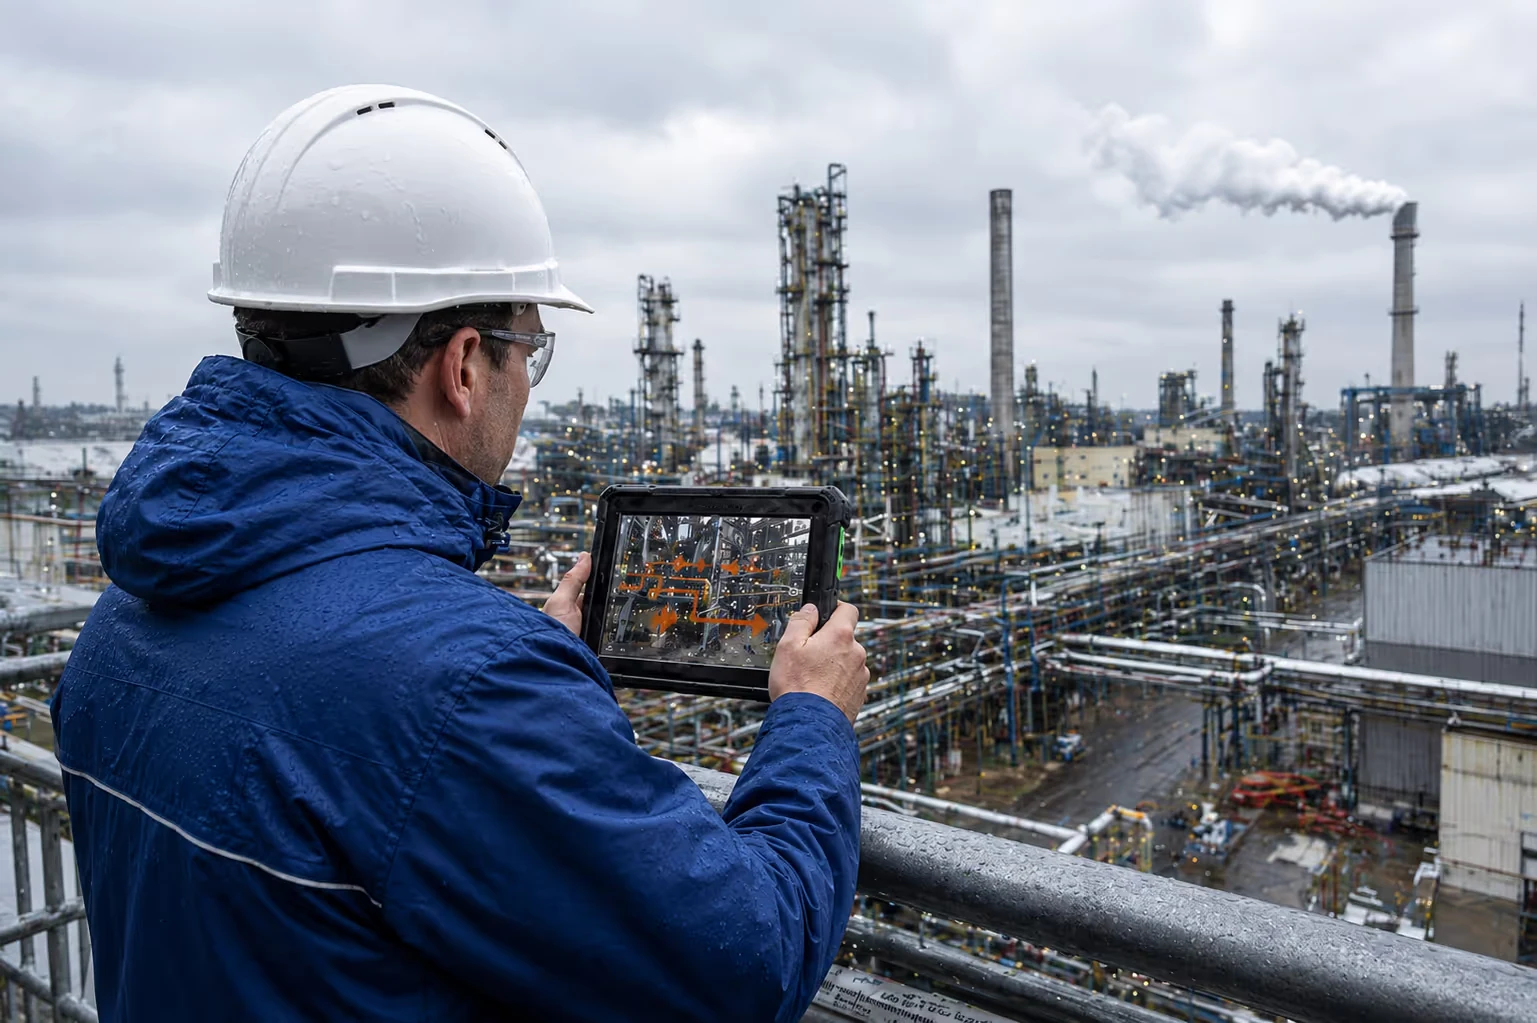
How a chemical producer uses AR tablets in explosion-proof zones
How a chemical producer put intrinsically safe AR tablets in ATEX zones, linked them to DCS and SAP, and cut time-to-information from 15 minutes to under one.
Read the article Insight · Tablet AR
How a premium automaker uses tablet AR for quality checks on the assembly line
How a premium automaker in Leipzig used tablet AR, built with the Fraunhofer Society, to check parts on the line and halve supplier issue resolution time.
Read the article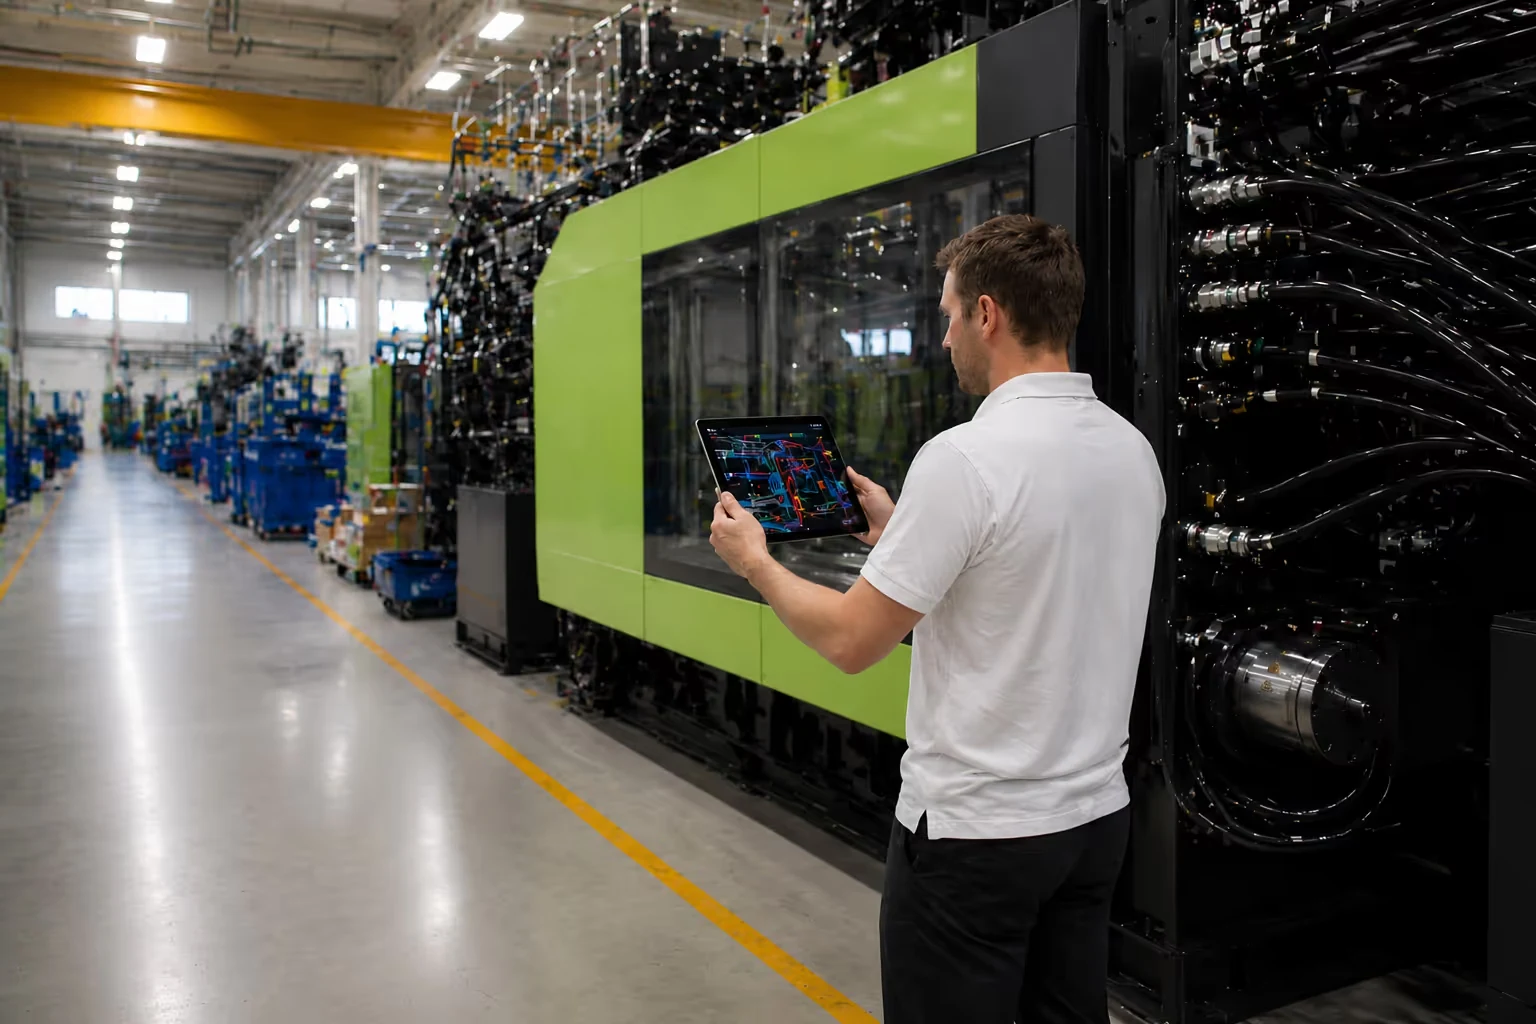 Insight · Tablet AR
How an injection moulding machinery maker uses tablet AR for final quality checks
How an injection moulding machinery maker used tablet AR and digital twins for final inspection, cutting inspection time by 75% and post-shipment errors by 90%.
Read the article